Shipping container homes have surged in popularity as innovative, cost-effective, and eco-friendly alternatives to traditional housing. Built from sturdy, recycled steel containers originally designed for global freight, these homes combine affordability, durability, and modular design. Whether you're a DIY enthusiast, a budget-conscious homeowner, or a small-scale developer, a shipping container house offers flexibility and style. At WILSON CARGO , we specialize in freight forwarding services and understand the logistics of sourcing and delivering containers to bring your dream home to life. In this comprehensive guide, we'll walk you through the steps to build a container home, address common challenges, and answer your top questions.

Is a Shipping Container Home Right for You?
Before diving into the floor plan or purchasing containers, consider if this housing option suits your needs. Shipping container homes are ideal for:
- DIY Enthusiasts: Those with hands-on skills looking to customize their living space.
- Budget-Conscious Buyers: Seeking affordable housing solutions.
- Eco-Conscious Individuals: Interested in sustainable, recycled materials.
- Small Developers: Building accessory dwelling units (ADUs), vacation homes, or rental properties.
These homes work well as primary residences, ADUs, vacation cabins, or mobile workspaces, especially in states like Texas, Oregon, or Alaska, where regulations are often more lenient. Compared to traditional homes, container homes offer lower costs and faster construction but may face challenges like limited space or regulatory hurdles. Let's explore how to build a house using shipping containers step by step.
Step-by-Step Guide: How to Build a Shipping Container Home
Step 1: Research Local Laws & Get Permits
Before you start, research local building codes and zoning regulations. Rules vary widely by state and city-Texas, Oregon, and Alaska are generally more accommodating, while urban areas may have stricter requirements. Contact your local planning department to confirm if shipping container homes are allowed and what permits are needed. Missing this step could lead to costly delays or fines. Pro tip: Work with a local architect or consultant to streamline the permit process.
Step 2: Plan Your Design & Layout
Designing your shipping container house starts with choosing the right containers-20ft or 40ft, single or multi-container setups. High-cube containers (9.5ft tall) provide extra vertical space, ideal for livable designs. Decide between:
- DIY: Full control over customization but requires significant time and expertise.
- Prefab: Faster setup with professional assistance but less flexibility.
Use design software like SketchUp or Planner5D to visualize your floor plan. Consider multi-container layouts for larger homes or creative configurations like stacking for two-story designs. Consult a structural engineer to ensure your design is safe, especially for complex builds.
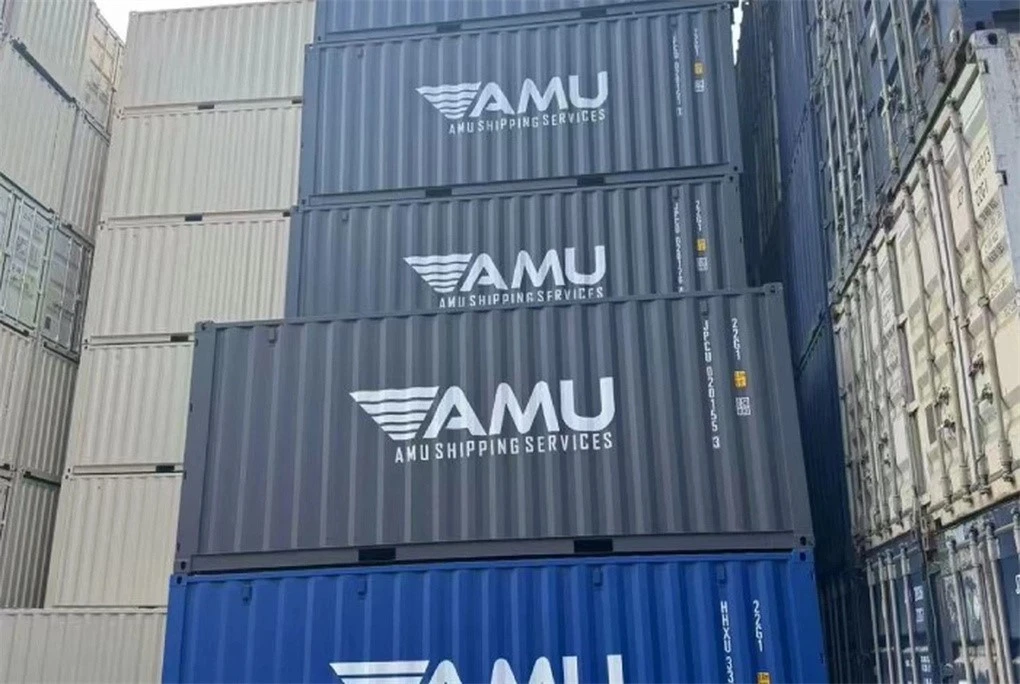
Step 3: Purchase the Right Shipping Containers
Selecting the right container is critical. Options include:
- New Containers : Nearly pristine, costing $3,000–$6,000.
- Used Containers : Budget-friendly at $1,500–$3,000 but may require repairs.
- "One-Trip" vs. Recycled: One-trip containers are less worn but may not be as eco-friendly as truly recycled units.
Buy from reputable shipping container supplier and check for structural integrity, rust, and toxic residues. At WILSON CARGO , we can assist with sourcing and delivering high-quality containers to your site, ensuring cost-effective logistics. Factor in delivery costs, which vary by distance and accessibility.
Step 4: Prepare the Land and Foundation
Proper site preparation is key. Choose a foundation based on your climate and design:
- Concrete Piers: Affordable and suitable for most builds.
- Concrete Slab or Basement: Ideal for larger or multi-story homes.
Clear the land, add a vapor barrier, and ensure proper drainage to prevent moisture issues. Plan access for heavy equipment like cranes for container delivery. For rural builds, smartphone GPS tools can help map your site, saving on survey costs.
Step 5: Delivery and Placement of Containers
Work with professionals to deliver and place your containers using cranes or forklifts. Ensure precise alignment with foundation plates for stability. For multi-container homes, stacking at the corners is standard, but offset designs require additional steel reinforcements.
Step 6: Cut Openings for Doors and Windows
Cutting windows and doors requires precision to maintain structural integrity. Use plasma cutters or torches, but always consult a structural engineer before modifying the container. Reinforce cut areas with steel or wood framing to prevent weakening. This step is crucial for both aesthetics and functionality.
Step 7: Frame, Insulate, and Install Systems
Adding insulation is essential to manage temperature and prevent condensation. Popular options include:
- Closed-Cell Spray Foam: Effective as both insulation and a vapor barrier but costly.
- Batt Insulation: More affordable when paired with a thin spray foam layer to reduce condensation risks.
Install steel or wood framing for windows and doors, and plan electrical, plumbing, and HVAC systems early. Run utility lines below the container or through ceiling panels for a clean look. Consider solar power or energy-efficient HVAC for sustainability.
Step 8: Interior & Exterior Finishing
Finish the interior with flooring (e.g., vinyl or hardwood), drywall, and paint. For the exterior, add cladding like wood, vinyl, or green walls to enhance insulation and aesthetics. Roof options include:
- Flat Roof: Simple but requires a drainage pitch.
- Pitched Roof: Better for snowy or rainy climates.
- Green Roof or Terrace: Adds insulation and usable space.
These touches transform your container into a cozy, stylish home.

Cost Breakdown: What to Expect
Building a shipping container home can cost between $20,000 and $175,000+, depending on complexity, location, and finishes. A basic breakdown includes:
- Containers: $1,500–$6,000 each.
- Delivery: Varies by distance.
- Foundation: $5,000–$15,000.
- Permits: $1,000–$5,000.
- Insulation and Systems: $5,000–$20,000.
- Finishing: $10,000–$50,000+.
DIY builds are cheaper (starting at $20,000–$40,000), while prefab homes or multi-container designs can exceed $100,000. Save by purchasing containers during seasonal surpluses (e.g., November–December) or using cost-effective insulation strategies.
Common Challenges & How to Overcome Them
- Regulatory Hurdles: Research local codes early and work with experts to secure permits.
- Space Limitations: Optimize layouts with multi-functional furniture and vertical storage.
- Insulation Issues: Use spray foam or hybrid insulation to prevent condensation and corrosion.
- Structural Modifications: Reinforce cutouts and consult engineers for stacking or heavy modifications.
Maintenance, Safety & Lifespan
With proper care, a shipping container house can last 25+ years. Use Corten steel containers for better rust resistance, and apply protective coatings or siding to combat corrosion, especially in humid climates. Regular maintenance, like repainting and checking for rust, extends lifespan. These homes are durable and can be relocated, adding flexibility.
Is It Really Sustainable? Debunking the "Eco-Friendly" Myth
While shipping containers to create homes are often marketed as eco-friendly, the reality is nuanced. Reusing retired containers reduces waste, but "one-trip" containers may not be as sustainable, as they're removed from the shipping cycle early. Spray foam insulation, while effective, can have environmental drawbacks due to chemical use. Opt for recycled containers and eco-friendly insulation like batt or mineral wool for a greener build. At WILSON CARGO , we prioritize sustainable logistics to minimize your project's carbon footprint.
Conclusion
Building a shipping container home is an exciting, cost-effective way to create a unique living space. From planning and permits to adding insulation and finishing touches, this guide covers the steps to build your dream home. Start small with an ADU or workspace to test the waters, and always consult professionals for structural and regulatory guidance. Ready to source your containers? Please Contact Wilson Cargo for a free customized quote. Let our 15 years of expertise provide you with professional Shipping Container Trade services. ( gm@wilson-cargo.com )

FAQ
Q: How much does a basic container home cost?
A: A basic DIY build starts at $20,000–$40,000, while custom or prefab homes can range from $100,000–$175,000+.
Q: What permits are needed?
A: Check local zoning and building codes. States like Texas and Oregon are more lenient, but always verify with your local authority.
Q: Can I build a multi-story container home?
A: Yes, but stacking requires welding and reinforcements, especially for non-standard layouts.
Q: How do I prevent temperature issues?
A: Use spray foam or hybrid insulation to manage heat, cold, and condensation.
Q: Do containers rust? How long do they last?
A: Corten steel resists rust, and with maintenance, homes last 25+ years.
Q: New or used containers?
A: Used containers are cheaper but may need repairs. New ones are pricier but in better condition.
Q: Can I get a loan or insurance?
A: Some lenders and insurers cover container homes, but options are limited compared to traditional homes.
Q: DIY or prefab?
A: DIY offers control and savings but requires expertise. Prefab is faster and often includes code compliance support.